

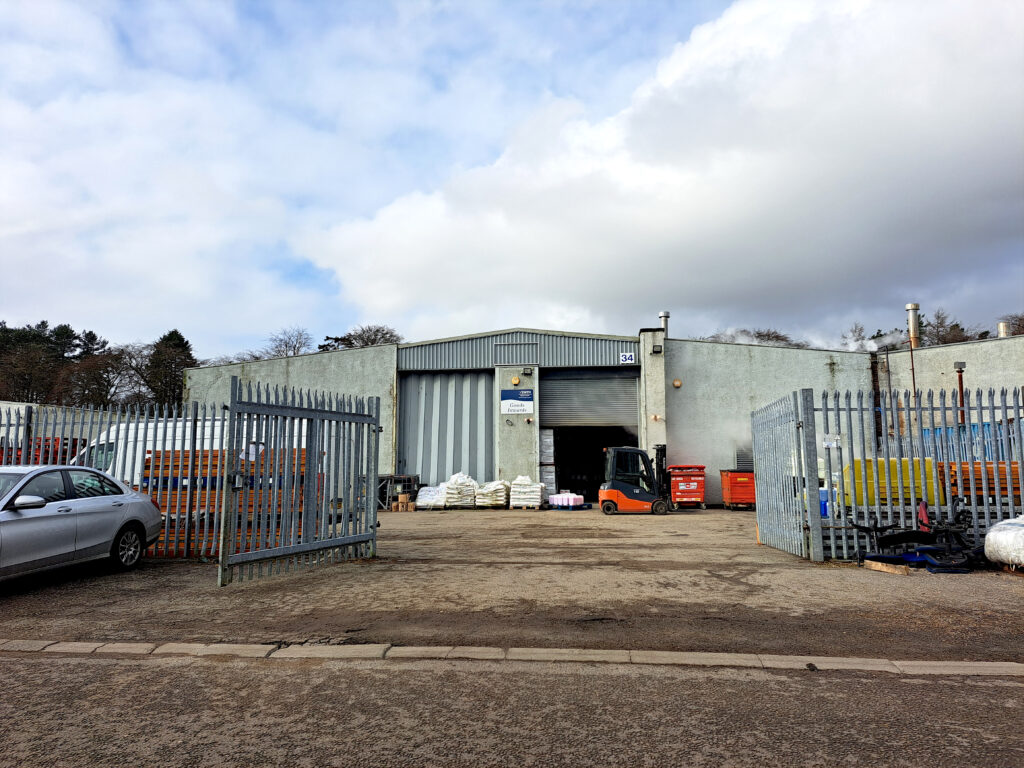
CARRON PLACE
34 Carron Place
East Kilbride, G75 0YL
PROPERTY TYPE
Industrial
GIA
13,346 Sq Ft
YARD
360 Sq M
STATUS
Leased
TENANT
Diversey Limited


A semi-detached industrial unit with secure surfaced yard
34 Carron Place comprise a semi-detached industrial unit with a secure surfaced yard.
The majority of the accommodation is found within the main warehouse which is constructed around a steel portal frame, infilled with cavity brick walls with a painted finish to the inside and roughcast finish to the outside. To the front of the property is an office section which is arranged over ground and first floors. The majority of the office accommodation on both floors comprises of a series of large open plan rooms with dedicated staff toilets found on each floor together with staff welfare facilities on the ground floor.
Internally the floors are concrete throughout. Vehicular access is obtained via the yard to the rear of the property where there are two full height loading doors; one roller shutter and the other a sliding concertina style door. Two pedestrian doors are found on either side of the rear elevation.
The yard is accessed via the rear service road and is fully enclosed with a palisade fence and steel palisade gates and is surfaced with
tarmacadam.
Well established
business location
34 Carron Place is situated within the popular and prominent Kelvin Industrial Estate in East Kilbride, benefitting from convenient access to both the M8 and M74 motorways.
The estate is located approximately 1.5 miles south-east of the town centre and 12 miles south of Glasgow City Centre.
Property
Measurements
We confirm we have undertaken a full measurement inspection in accordance with the RICS Code of Measuring Practice (Sixth Edition) and calculate the gross internal areas to be as follows:
FLOOR
DESCRIPTION
SQ.M.
SQ.FT.
Ground
Workshop
903.35
9,724
Ground
Offices, Reception & Ancillary
168.27
1,811
First
Offices and Toilets
168.27
1,811
TOTAL
1,239.89
13,346
The rear fully secure yard extends to approximately 360 sq.m.
